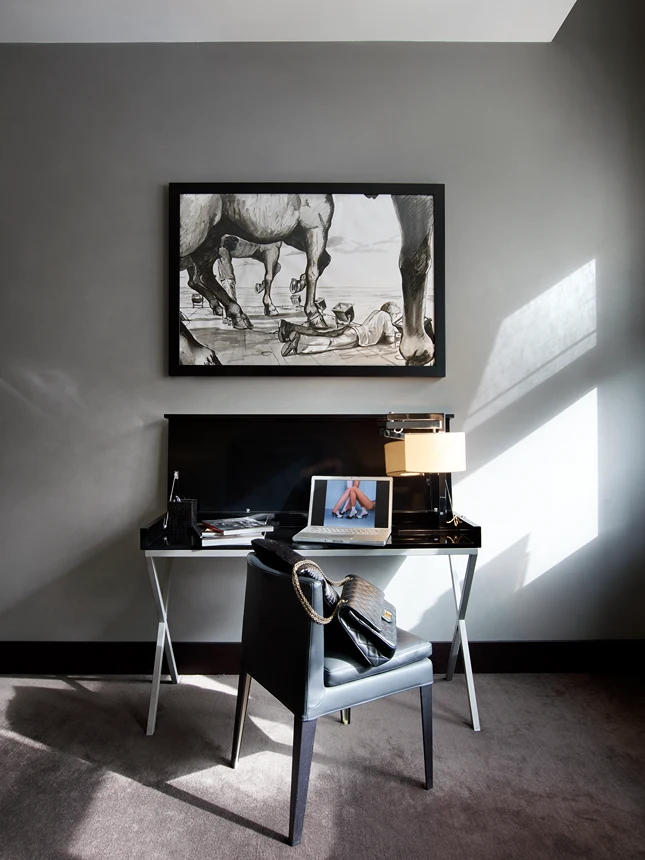
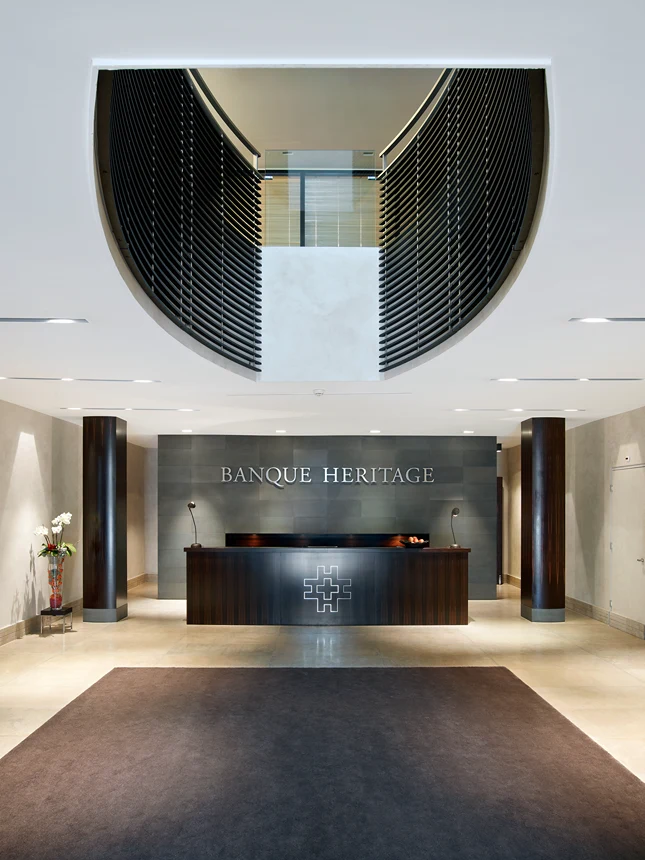
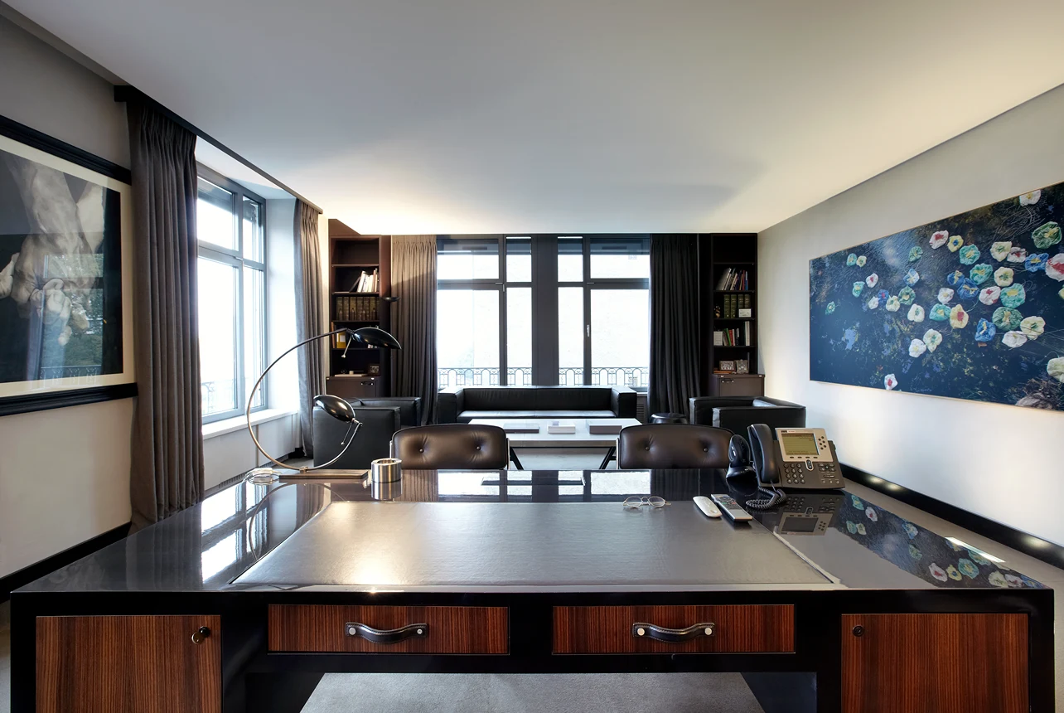
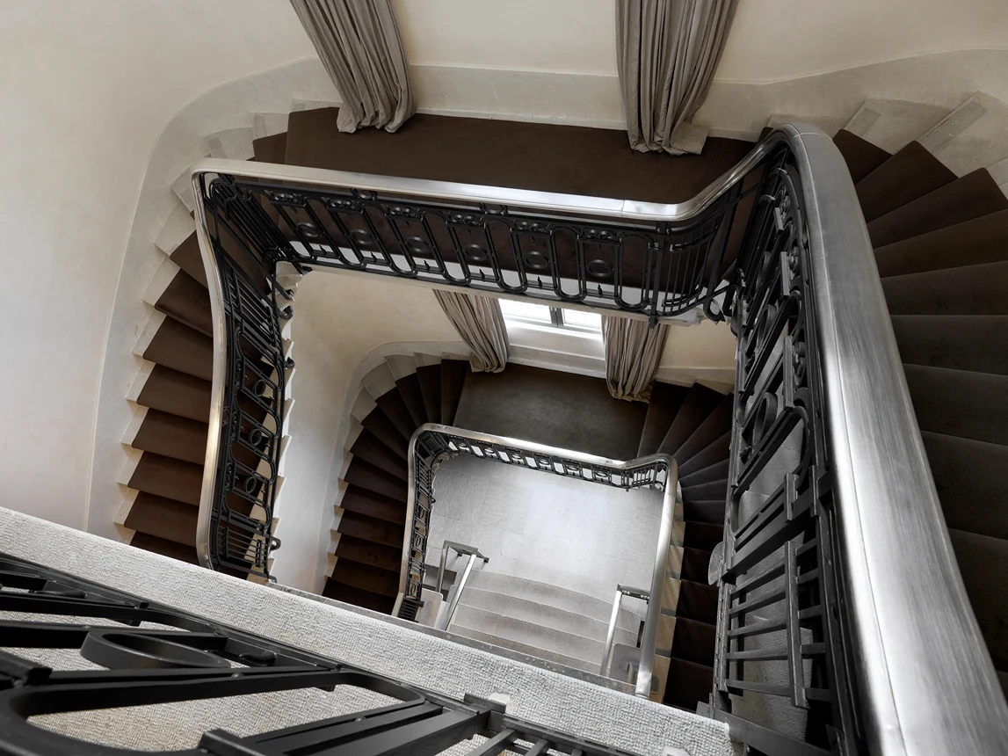
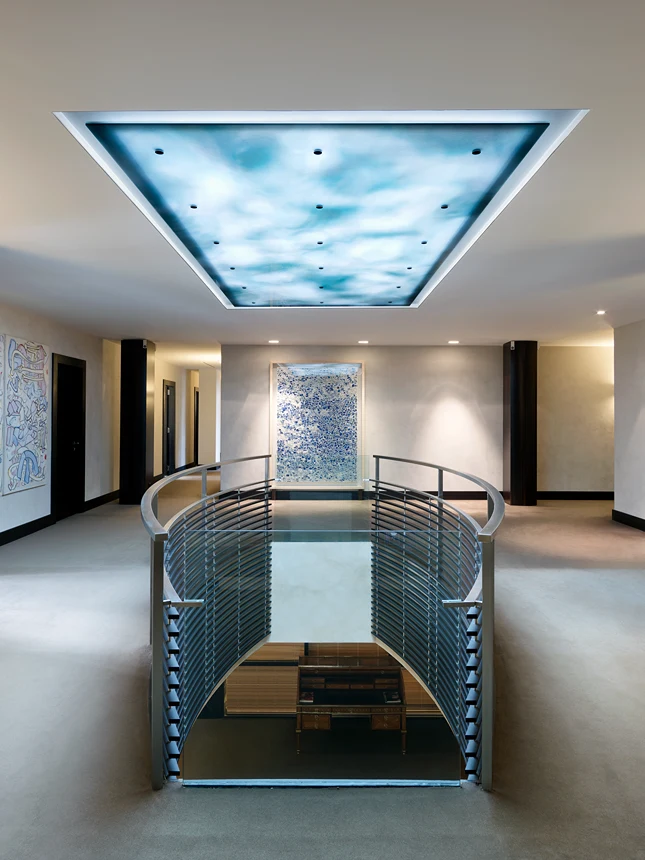
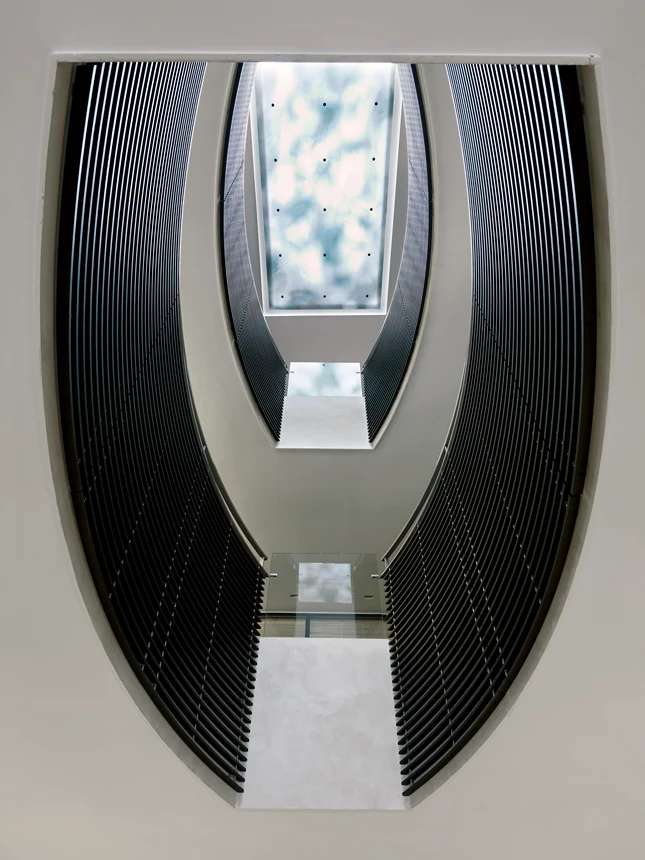
When the bank left its 18th-century townhouse for a former tobacco factory, it needed to keep the gravity of its old premises inside an industrial building. The entrance hall sets the tone: ebony, grey stone, and a monumental staircase with a silver handrail. The vault room Alexandra de Garidel — Website copy · 9 received the same care as the reception rooms. Fifteen years later, nothing has changed; in 2026, the same approach was extended to the Zurich branch.
Location
Geneva & Zurich, Switzerland
Type
Commercial, Bank
Scope
Interior architecture for the bank’s move from an 18th-century townhouse to a former tobacco factory; extended in 2026 to the Zurich branch.
Photography
Widmer
Sport Club Residences & Spa
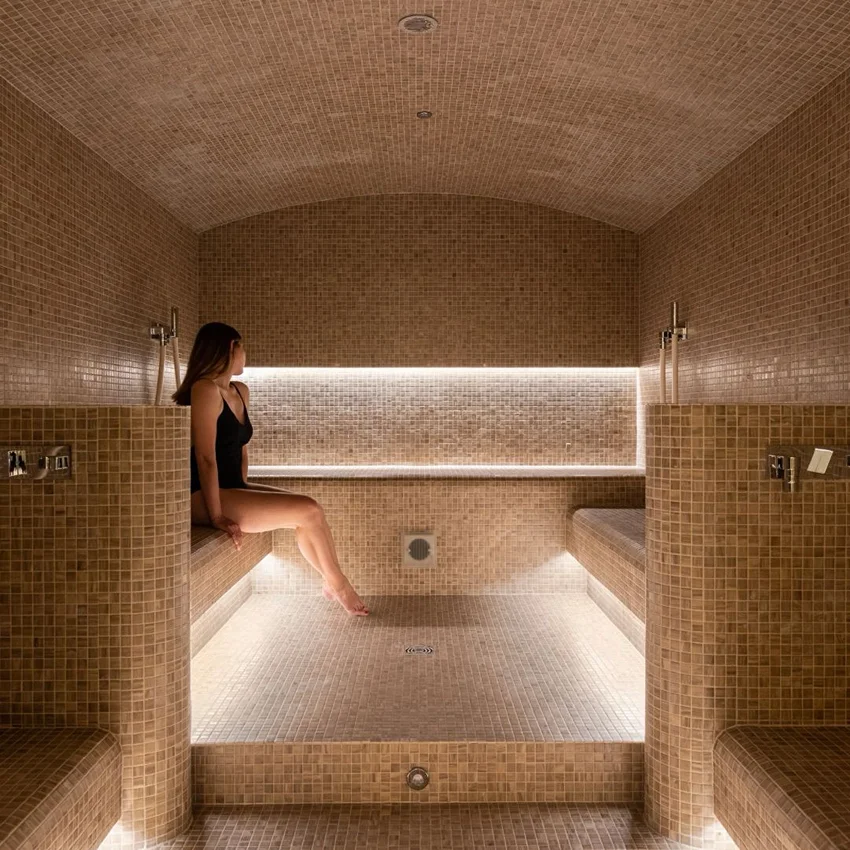
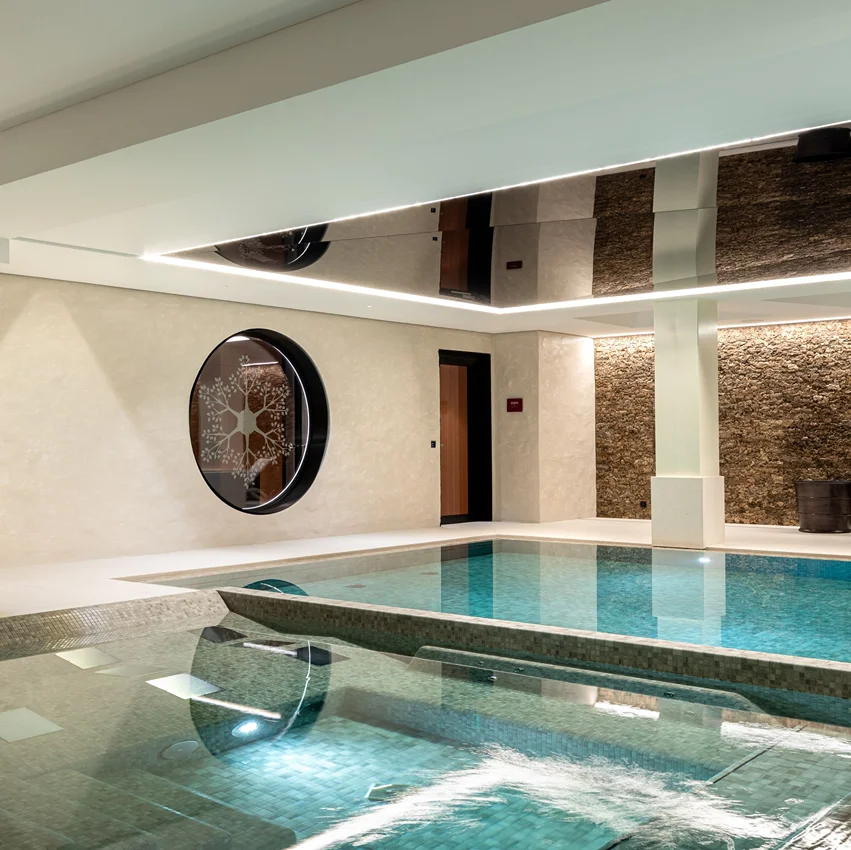
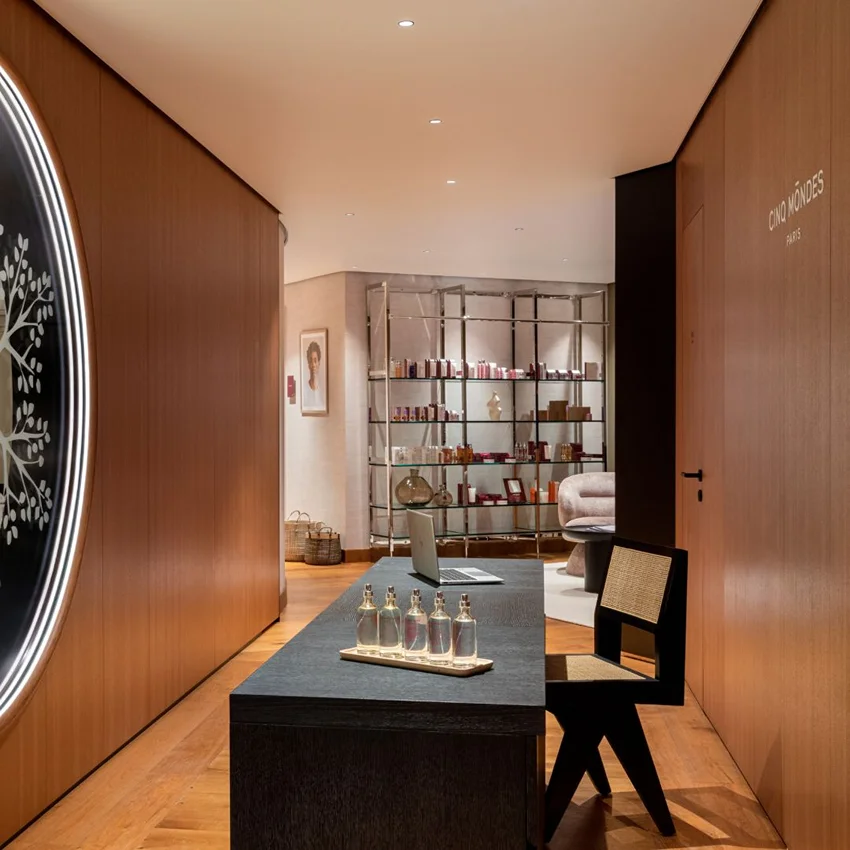
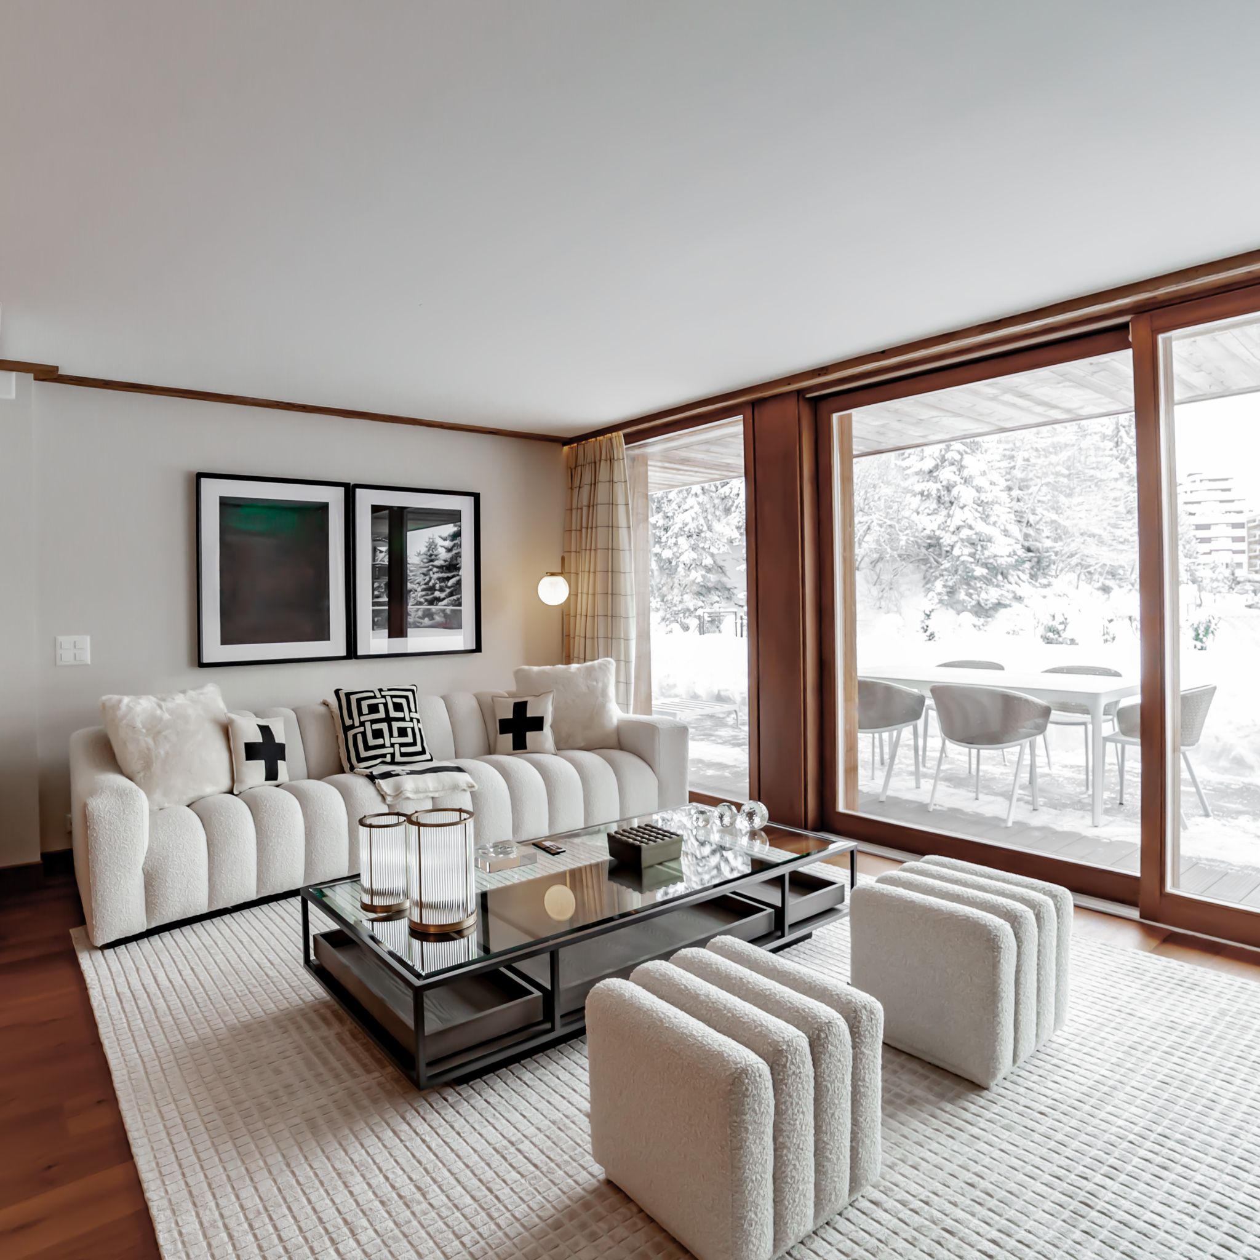
Sport Club Residences & Spa is a mountain address in Crans-Montana with a spa by Les 5 Mondes. I stayed away from the usual chalet vocabulary and worked with raw materials, generous volumes, texture and light, and I designed the spa as a sequence you walk through, so that each step slows you down a little more before you reach the water.
Location
Crans-Montana, Switzerland
Type
Commercial
Scope
Residences & Spa
Photography
Courtesy of Sport Club Residences & Spa
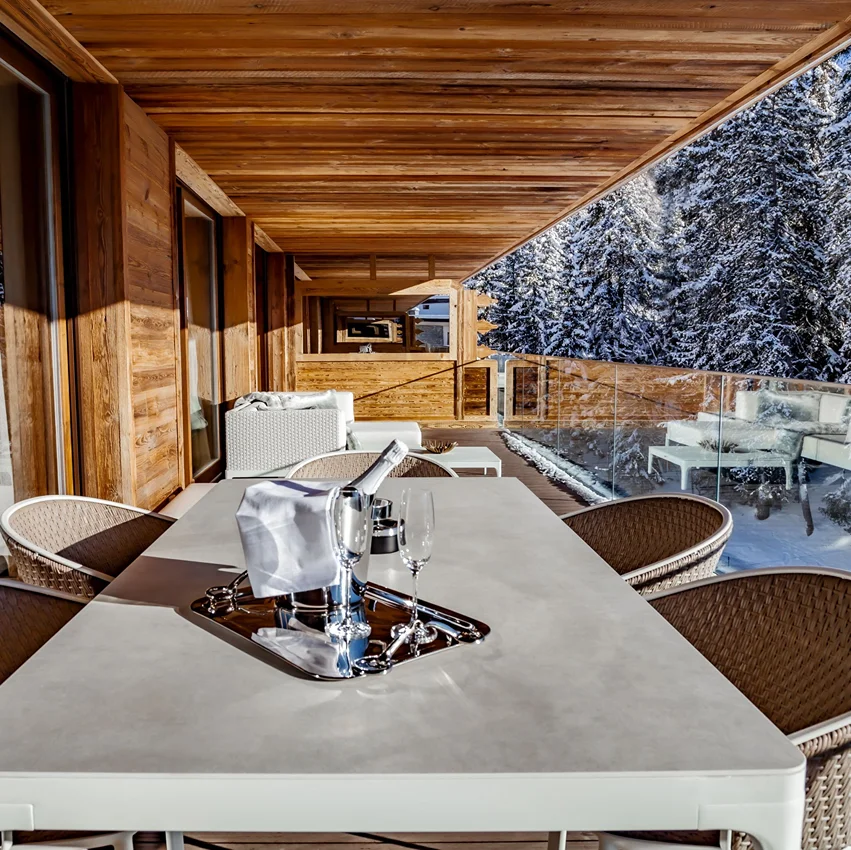
The Alps come with a vocabulary everyone already knows. It flatters, and it is very easy to repeat. In Crans-Montana, the ambition was to read the mountain differently: calmer, more contemporary, closer to architecture than to a postcard.
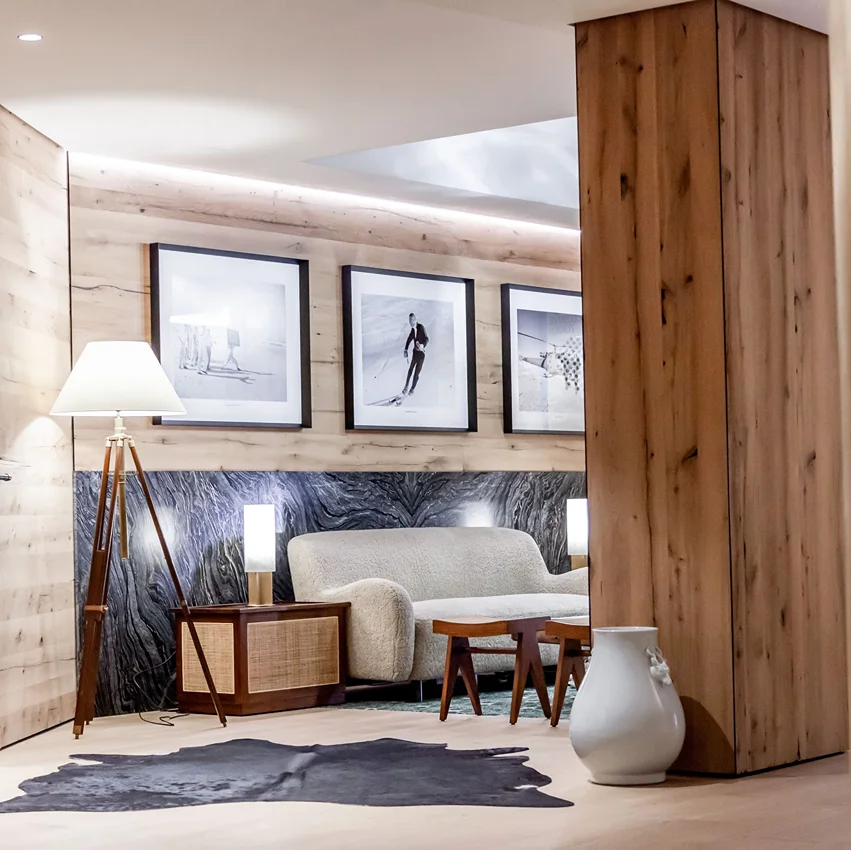
Raw materials and generous volumes do the work that ornament usually does. Texture gives warmth; light gives depth. Nothing is there to announce “mountain”. The altitude, the views and the materials say it without help.
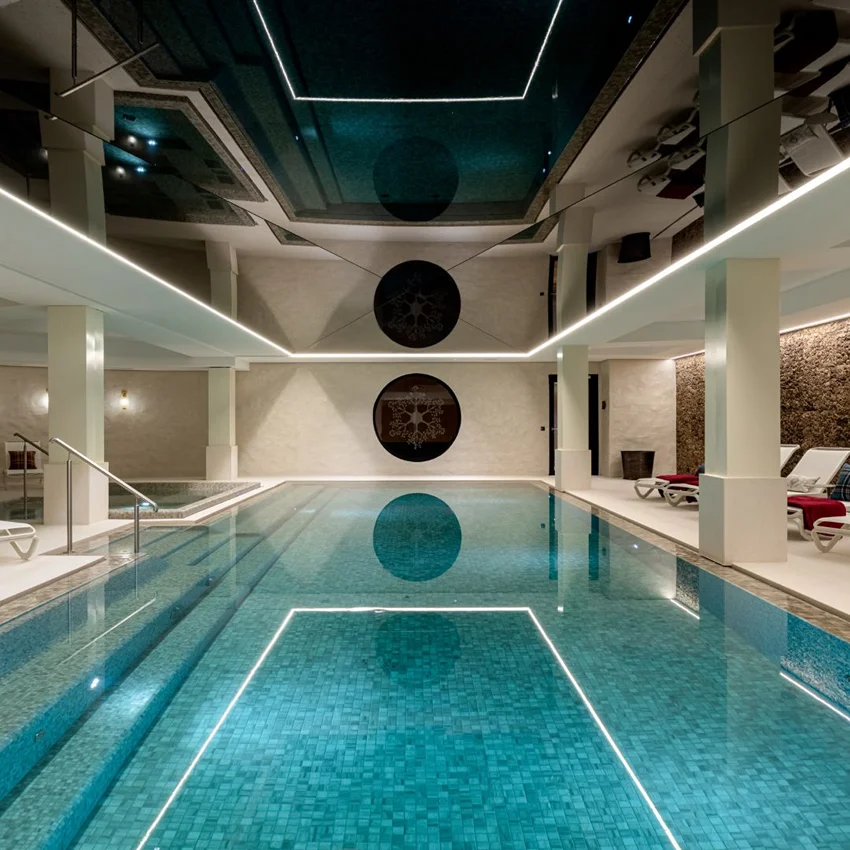
The spa is where the idea is most fully resolved. It is conceived as a ritual rather than an amenity: a sequence in which each threshold slows the visitor a little more before the water is reached. In the pool, a dark mirrored ceiling doubles the water, fine lines of light trace its edges, and circular medallions carry a discreet snowflake motif, the single reference to the setting. The effect is felt before it is understood, which is the point.
What guides the project is what guides all my work: architecture first, then everything that lets people inhabit it. A residence and a spa share the same duty, to make guests feel that they have arrived somewhere, not merely checked in.
Clinique Beaulieu
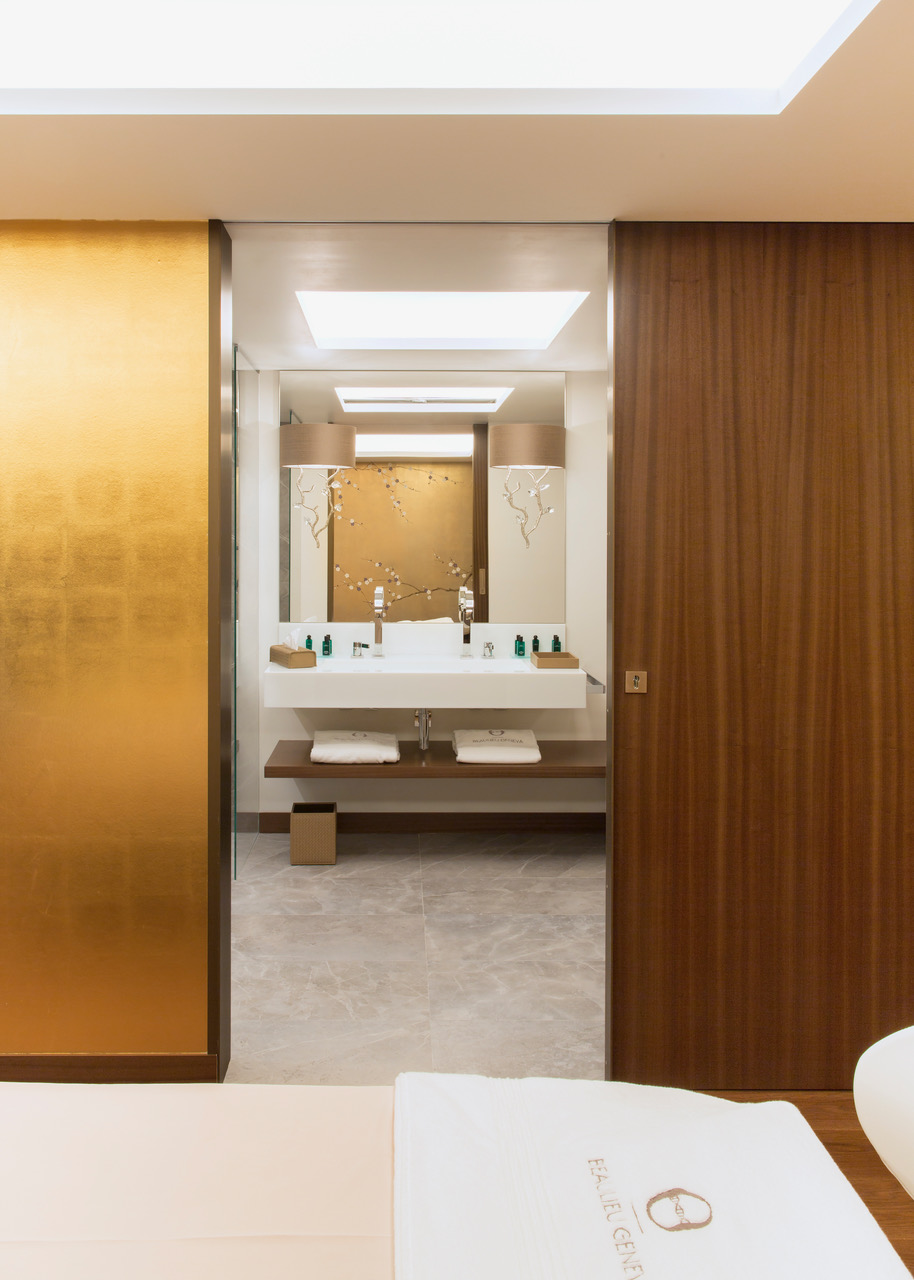
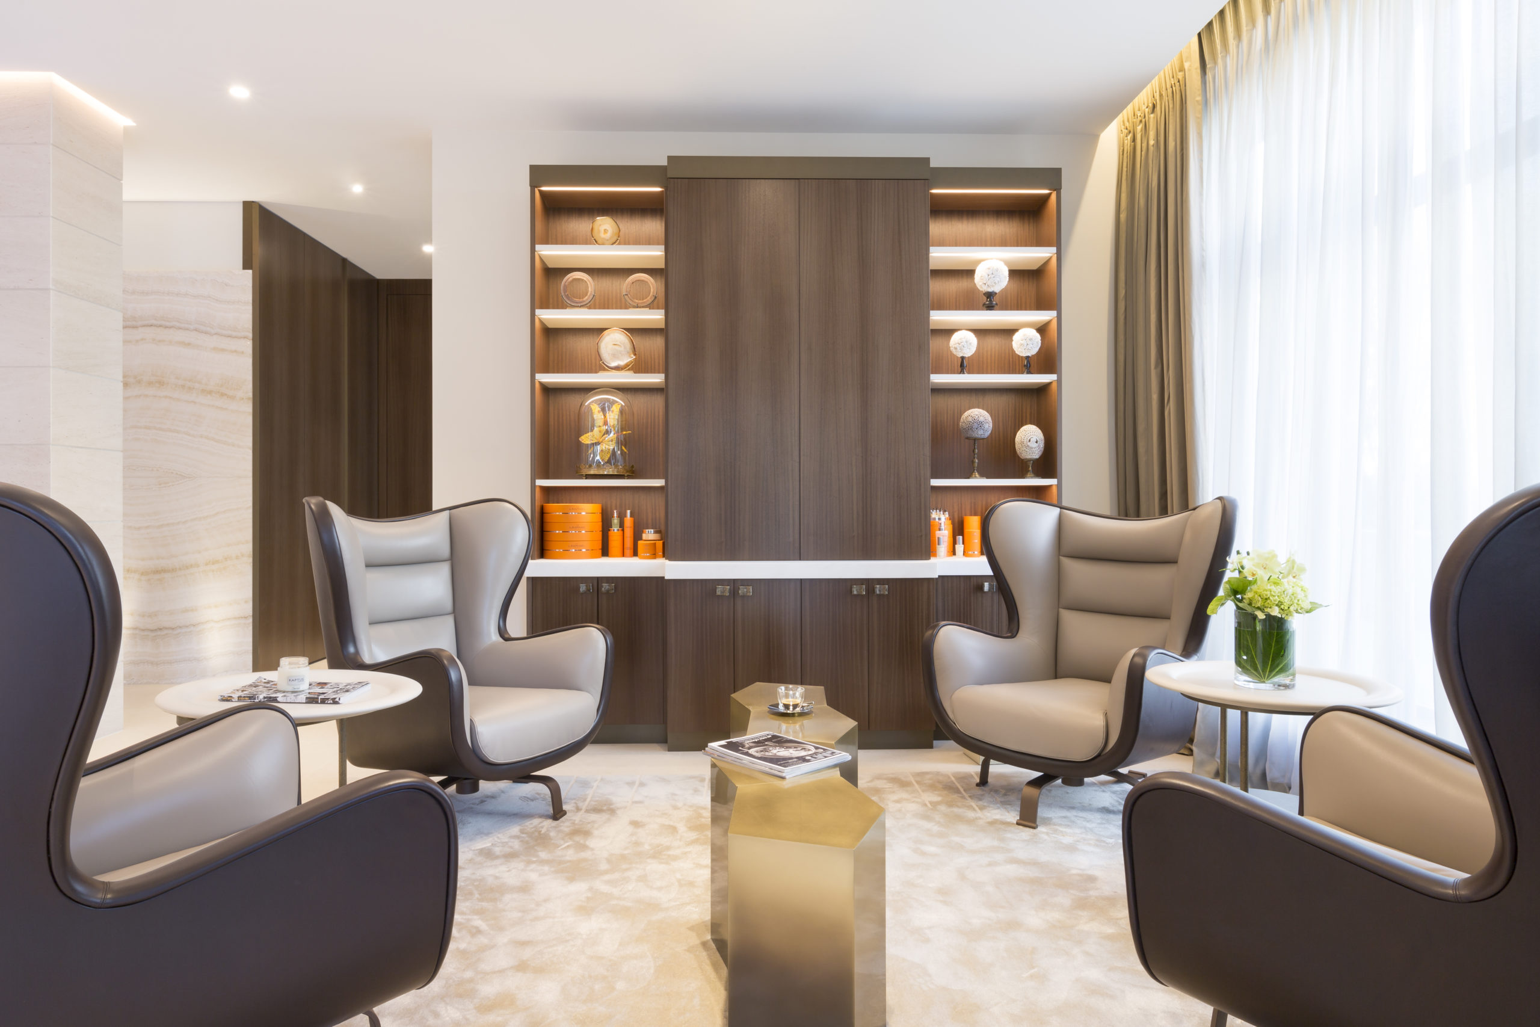
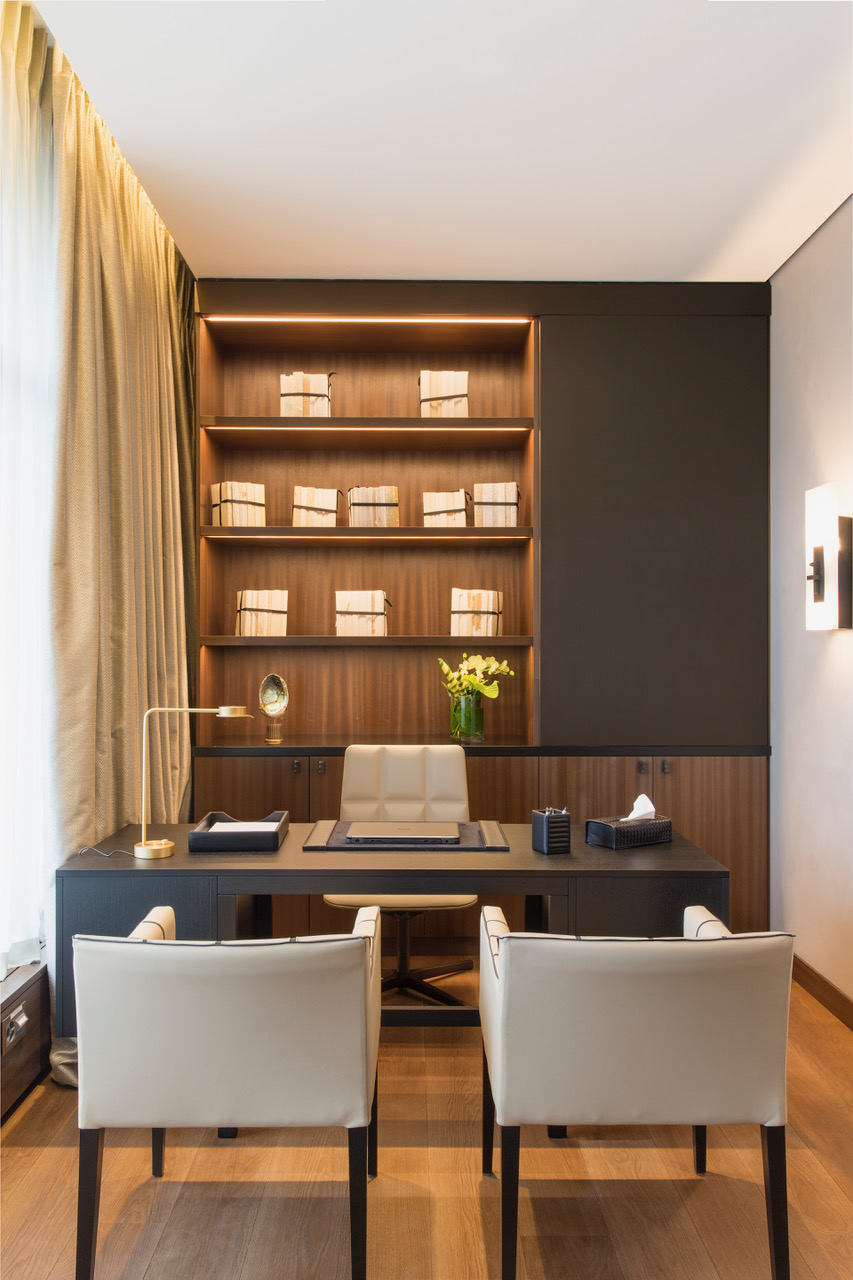
Clinique Générale-Beaulieu in Geneva is a clinic I wanted to feel unlike one. I removed the visual signs of a medical place and took the materials, the lighting and the layout from hospitality, so that the experience of care starts with calm and not with clinical distance. I worked on it with the artisans Wider and Pierre Bonnefille.
Location
Geneva, Switzerland
Type
Commercial
Classification
Interior architecture of a clinic.
Photography
Stephan Julliard
L.Raphael
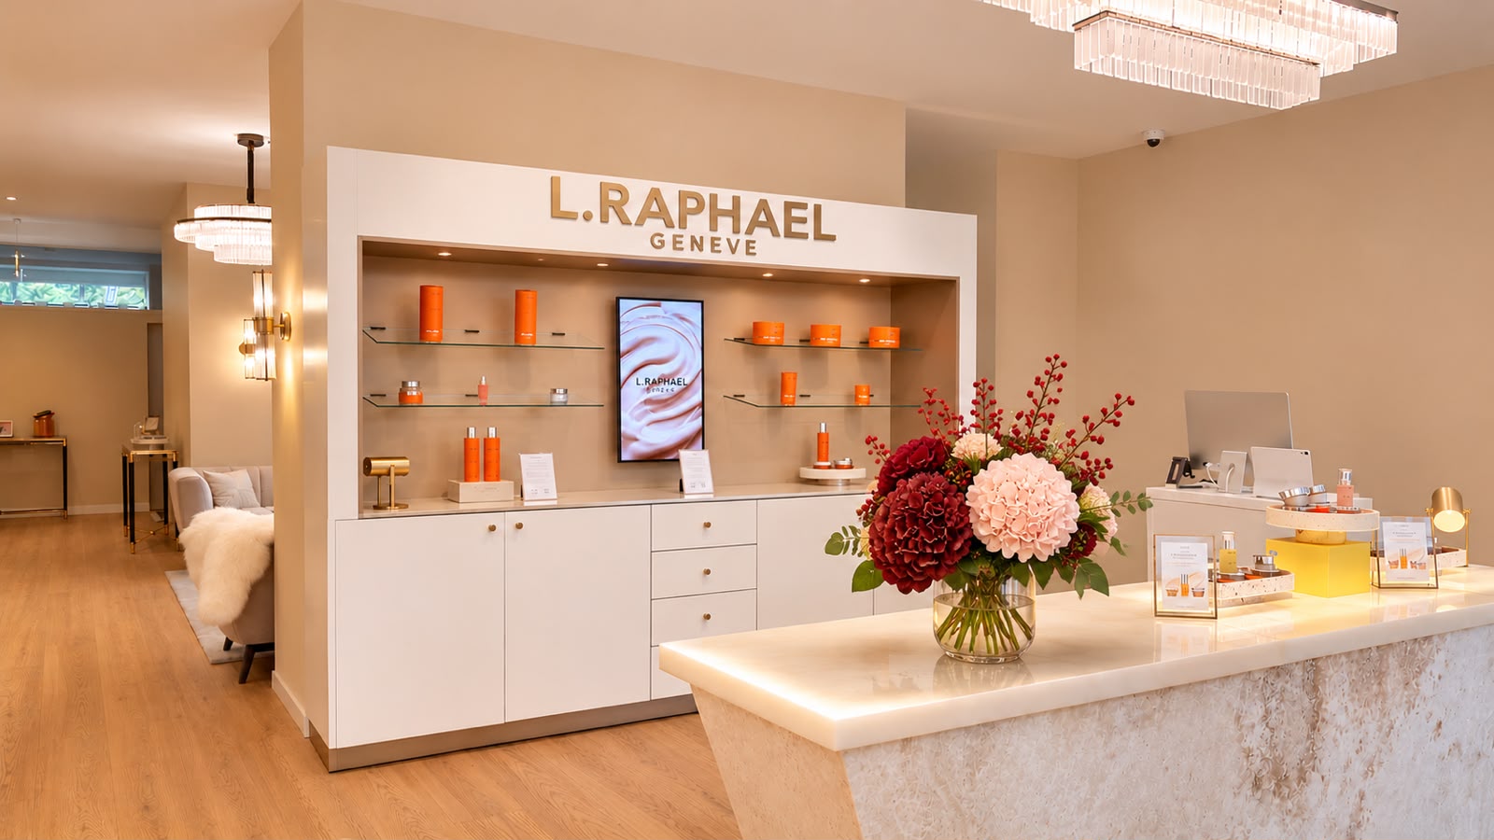
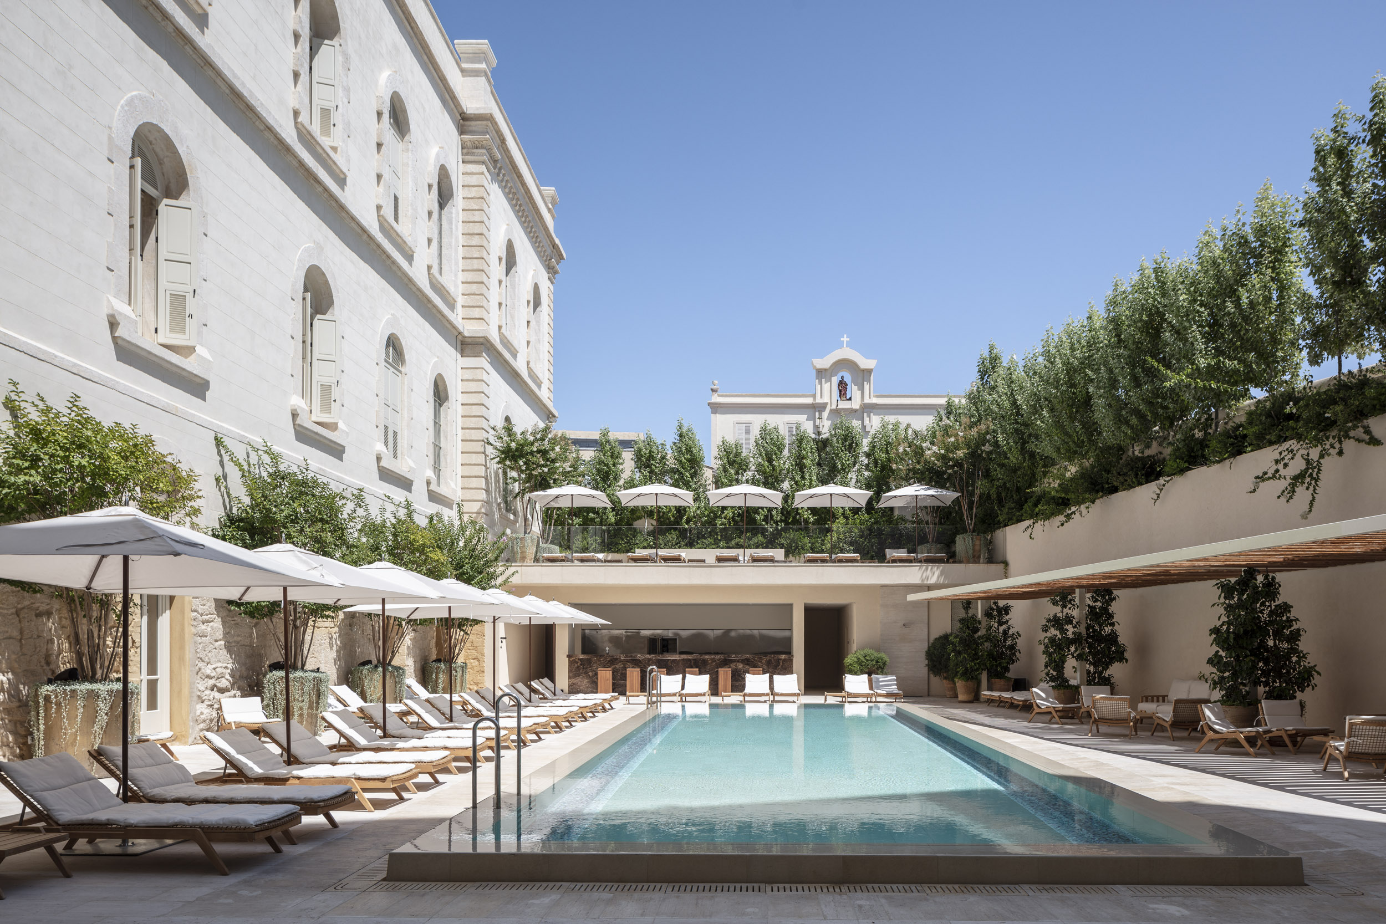
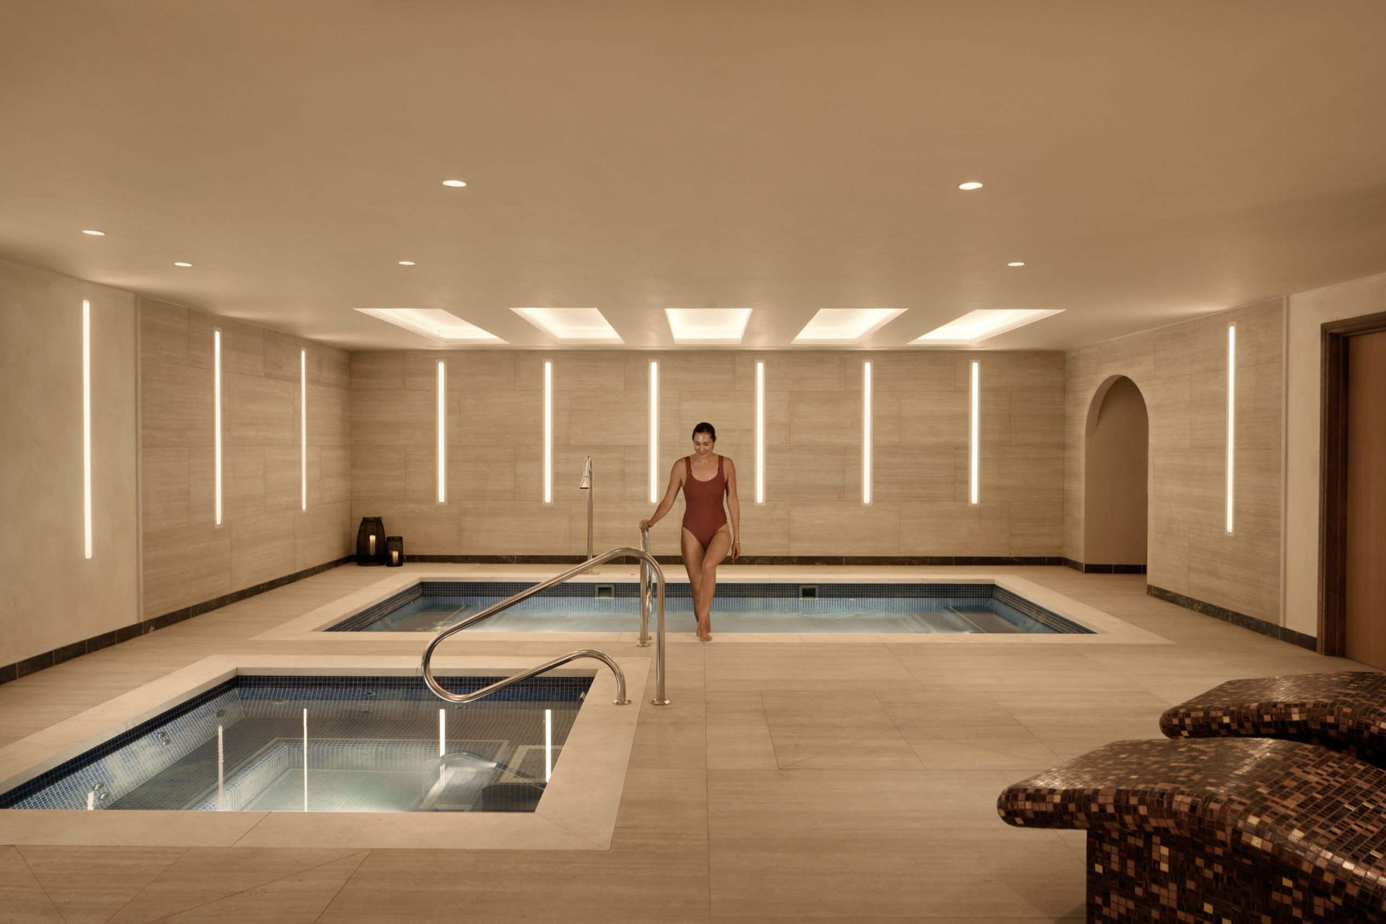
L.Raphael is a wellness brand whose spaces I designed in several countries, from Geneva to Tel Aviv, Cannes, New York, Dubai and England. In each place I set up the codes of the brand and organised the rooms around the way the teams work, so that every site fits its location and is still recognisably L.Raphael.