
The Bear
Love, fire, ice.
The brief was to make The Bear the most beautiful chalet in Verbier. I designed the whole project, the volumes and circulation, the interiors and furniture, the art inside and outside the house and the landscaping, around one idea, love, fire and ice. The rooms now open outward and lead somewhere, a sculptural fireplace by Pierre Bonnefille holds the fire, and Tracey Emin’s neon holds the love.
| Location | Verbier, Switzerland |
| Type | Residential. Mountain |
| Scope | Complete renovation and interior architecture of a private chalet of 2,000 m², including volumes, circulation, interiors, furniture, art and landscaping. |
| Photography | Stephan Julliard |
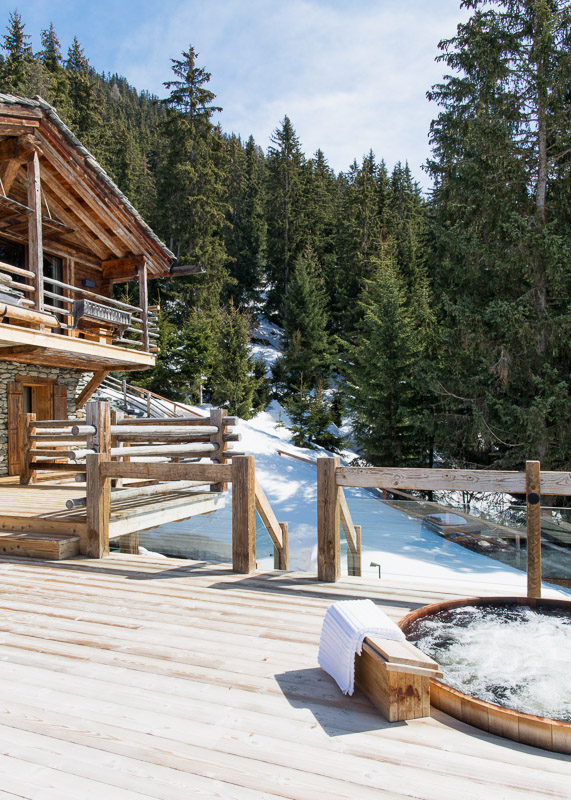
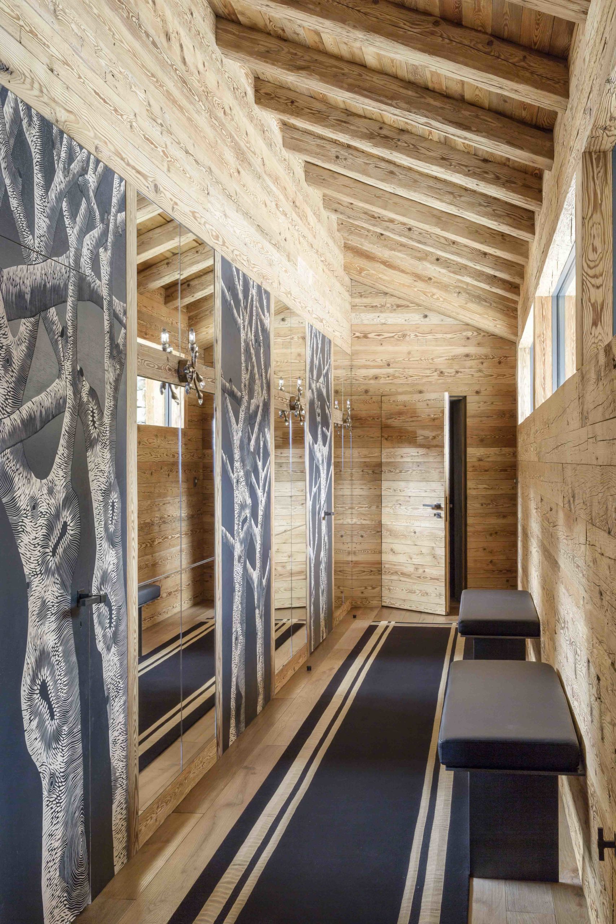
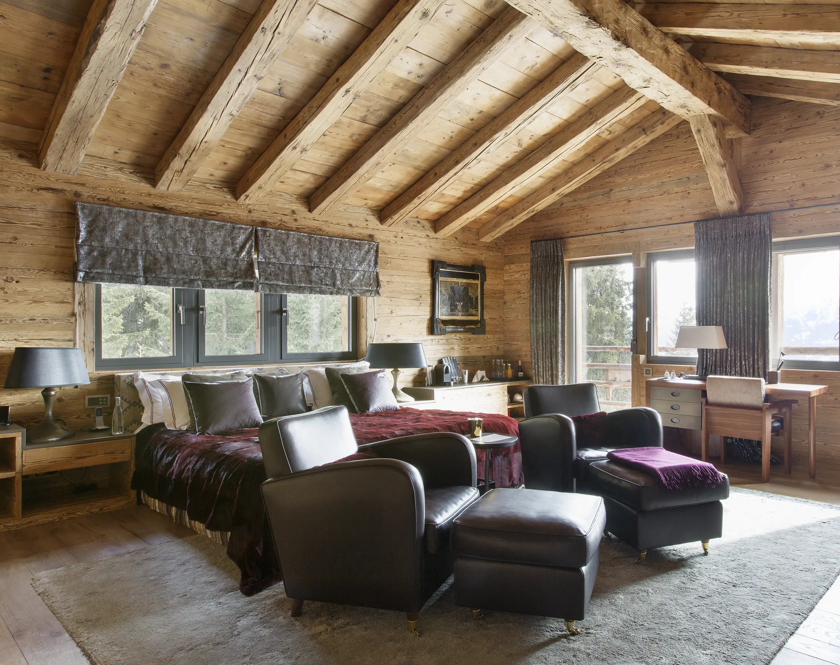
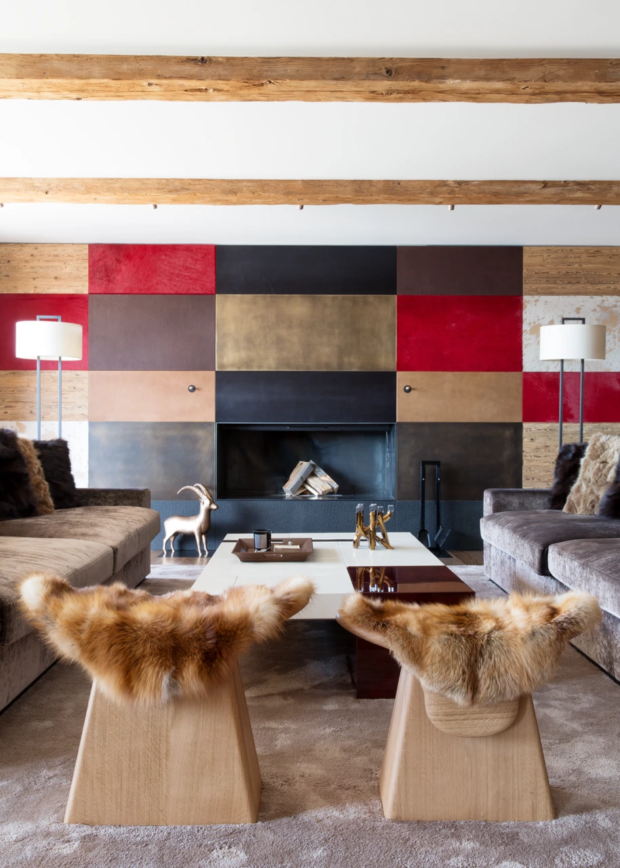
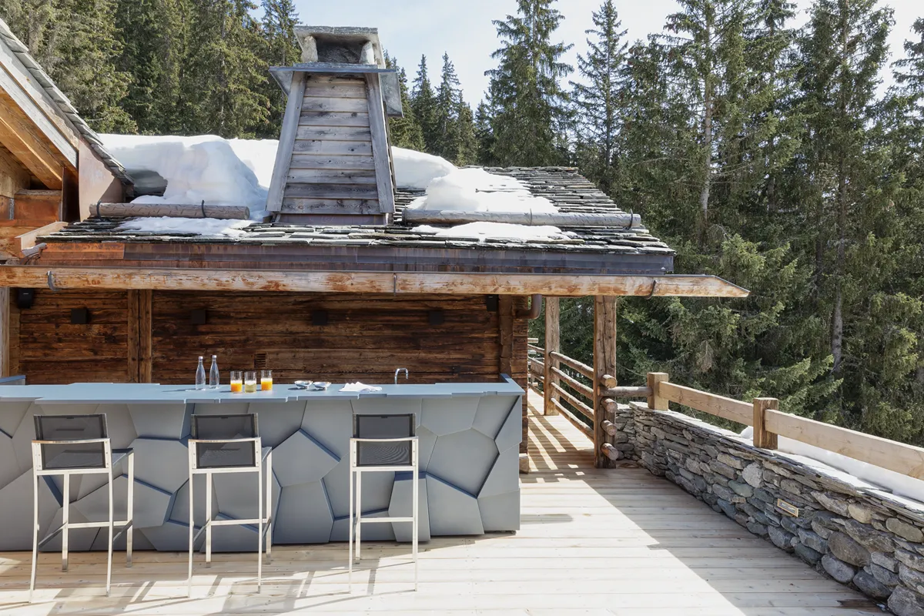
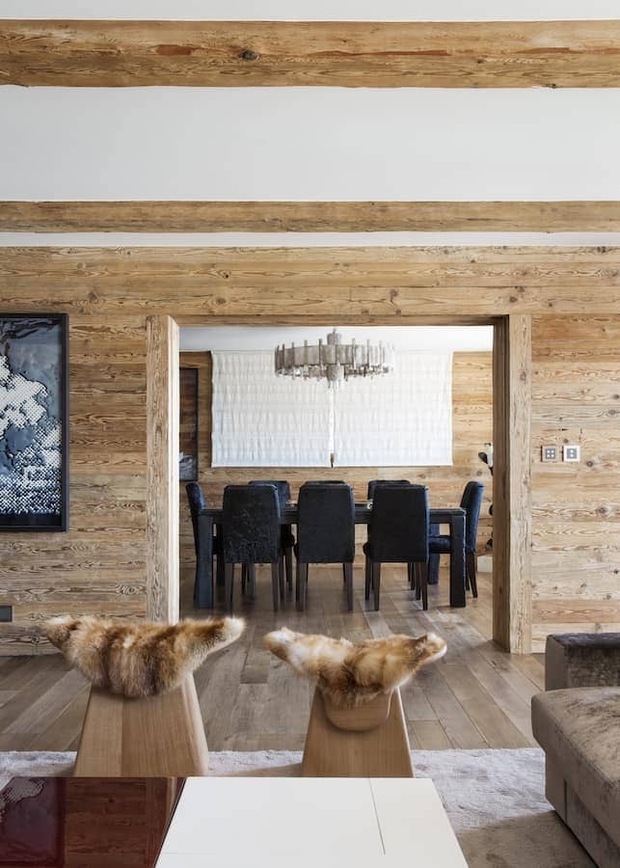
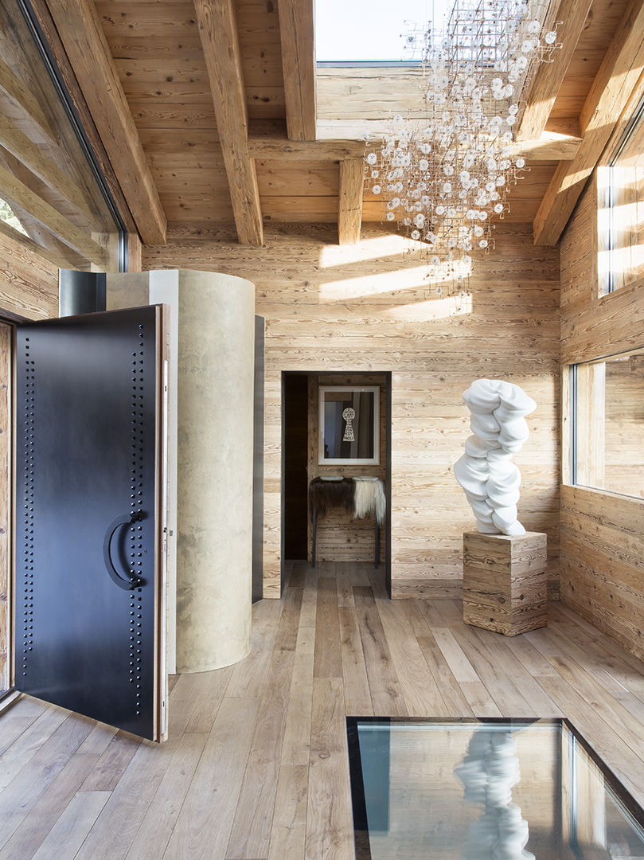
The brief left no room for ambiguity: make this the most beautiful chalet in the resort. A sentence like that is usually a trap. It invites excess, as if beauty were a matter of volume. The real work lay elsewhere. Across 2,000 square metres, the existing circulation fought the house at every turn: rooms that looked inward when they should have opened, sequences that sent visitors back on their steps instead of bringing them somewhere. Rethinking how the house moves, room to room and floor to floor, took longer than any single material decision. The clients’ standards were exacting and their time was limited, so the project had to hold its own logic through long stretches without them in the room.
The idea that carried the renovation was simple to say and hard to build: love, fire, ice. Verbier supplies the ice, in its altitude, its light and the honest relationship of its architecture with the cold. Fire is what a chalet has always promised in return, warmth, and here it takes the form of a sculptural fireplace made by Pierre Bonnefille. Love was harder to design for, and became the real subject: a house built for gathering, not display, where every room has to argue for why people would want to be in it together.
Tracey Emin’s neon, You Made Me Love You, hangs where that argument is most direct. A single line of light does more emotional work than a room full of objects could. It became the anchor for the placing of every other work in the house: nothing isolated, everything answering something else, from one room to the next.
Outside, the same logic continues. Xavier Veilhan’s bear welcomes you at the entrance and works by Arik Levy stand in the garden, in a landscape I designed with an ice rink, a Japanese path and an outdoor bar with a fire pit, so the garden has its own places to gather.
What I am proudest of is exactly that: the dialogue between the works, and between the works and the architecture around them. The client’s verdict, once it was finished, was blunt: that I was a genius. I will take the compliment, but the house did the convincing.
Explore other projects
Oberland
Commercial