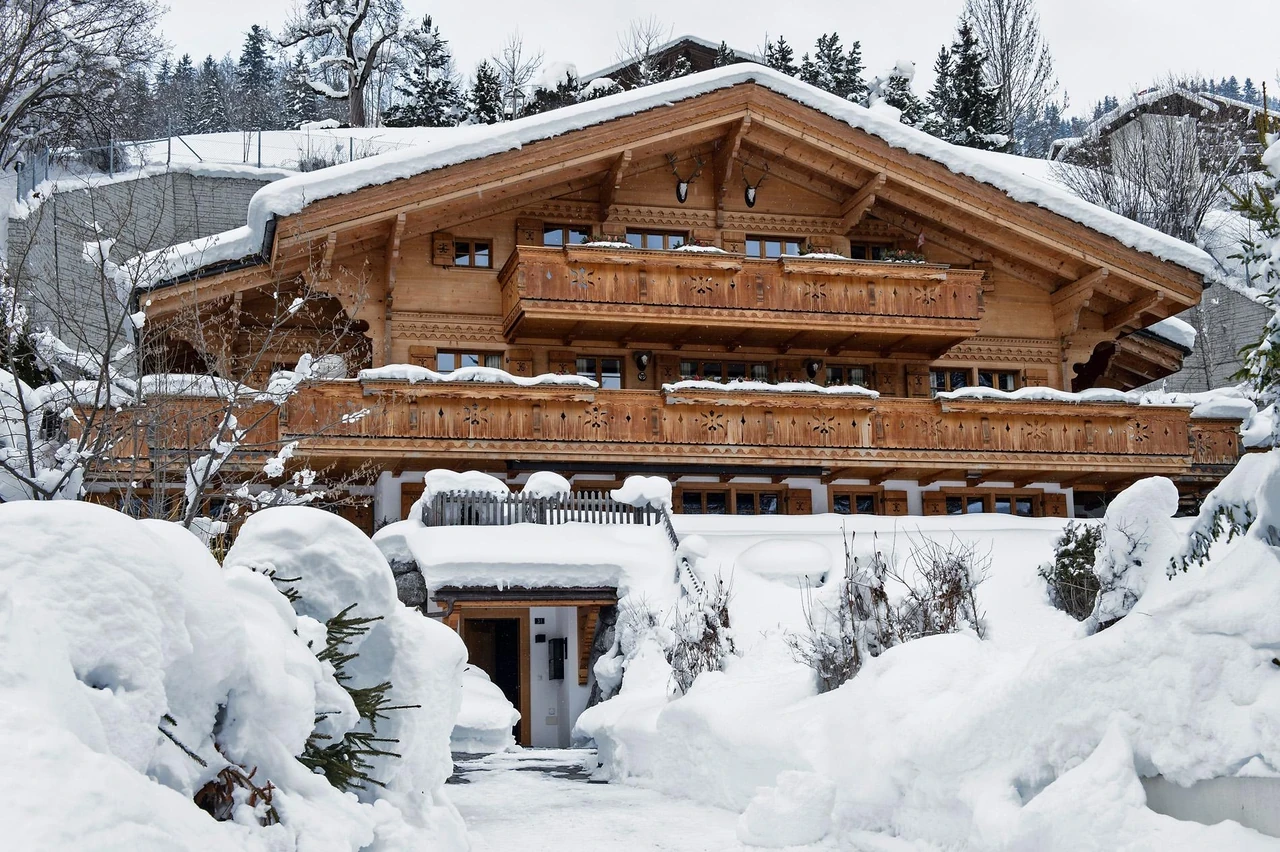
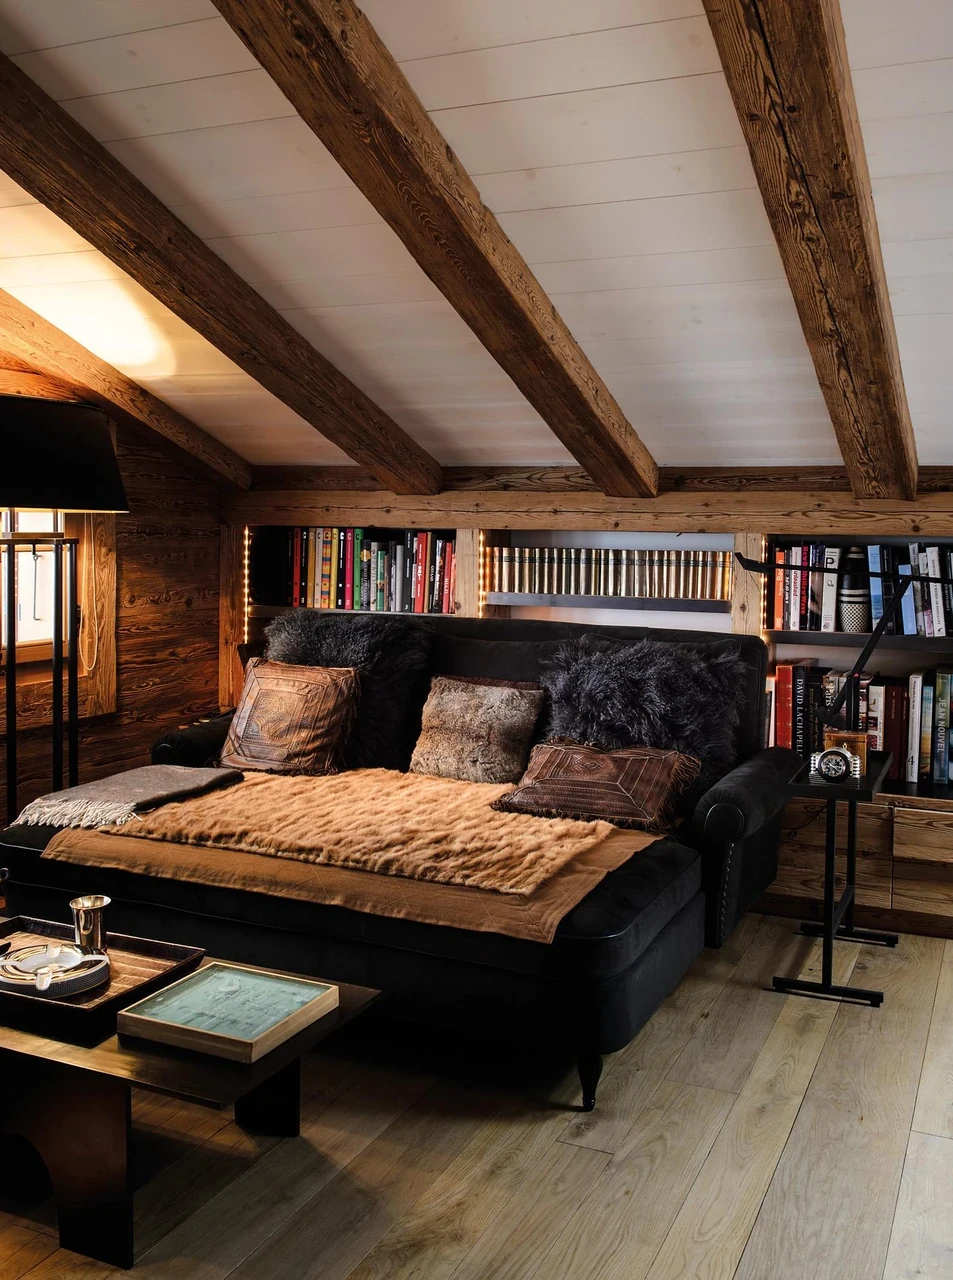
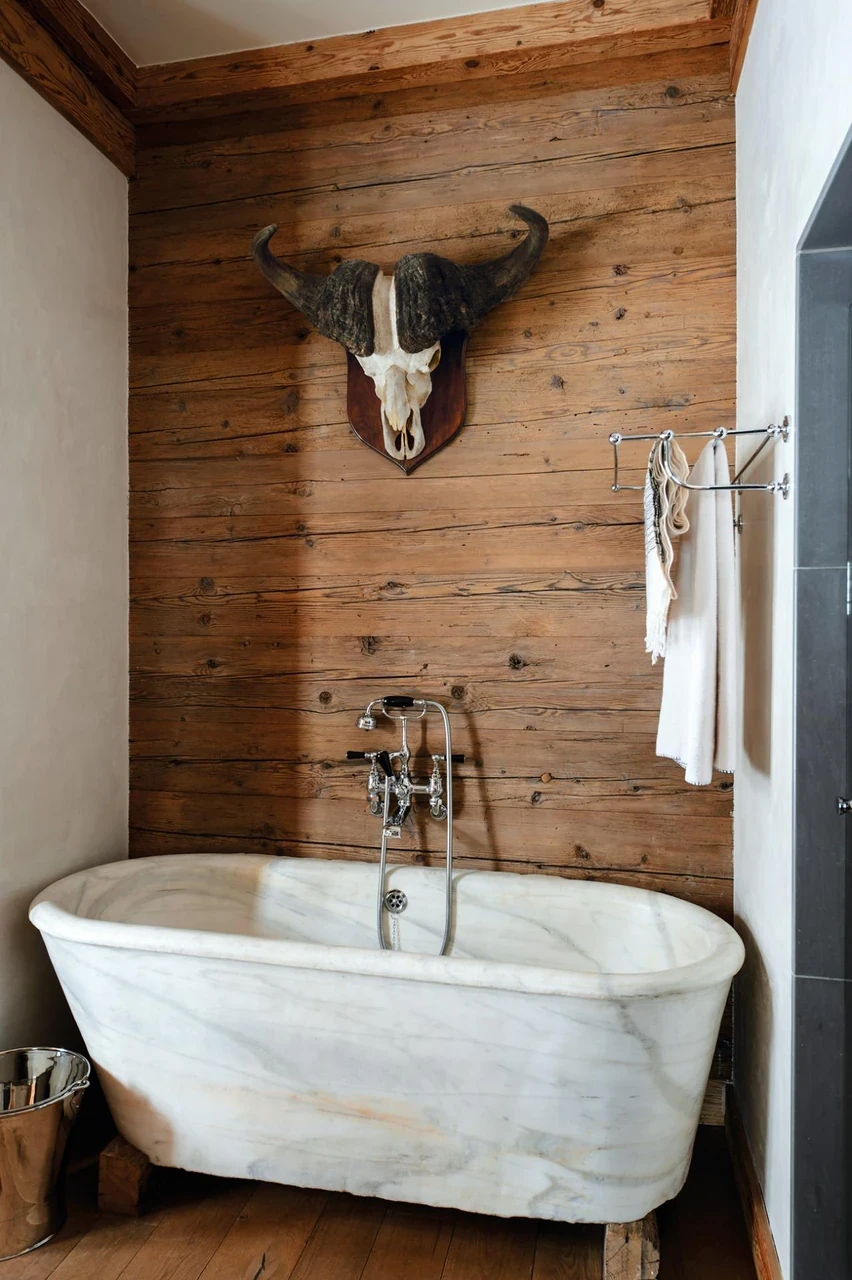
Oberland is a new house of 800 square metres in Gstaad. With no existing building to work from, the plan came first, and I settled every proportion and every sightline before choosing a single material. Furniture, art and materials could only be as good as the volumes that receive them, so most of the work happened on paper, long before anything was built.
Location
Bernese Oberland, Switzerland
Type
Residential, Mountain
Scope
New construction, 800 m²
Photography
Reto Guntli
A new house has no past to draw on. That changes the question, but not the method. Where a historic property asks what must be preserved, a house built from scratch asks what the land, the light and the people who will live there make necessary.
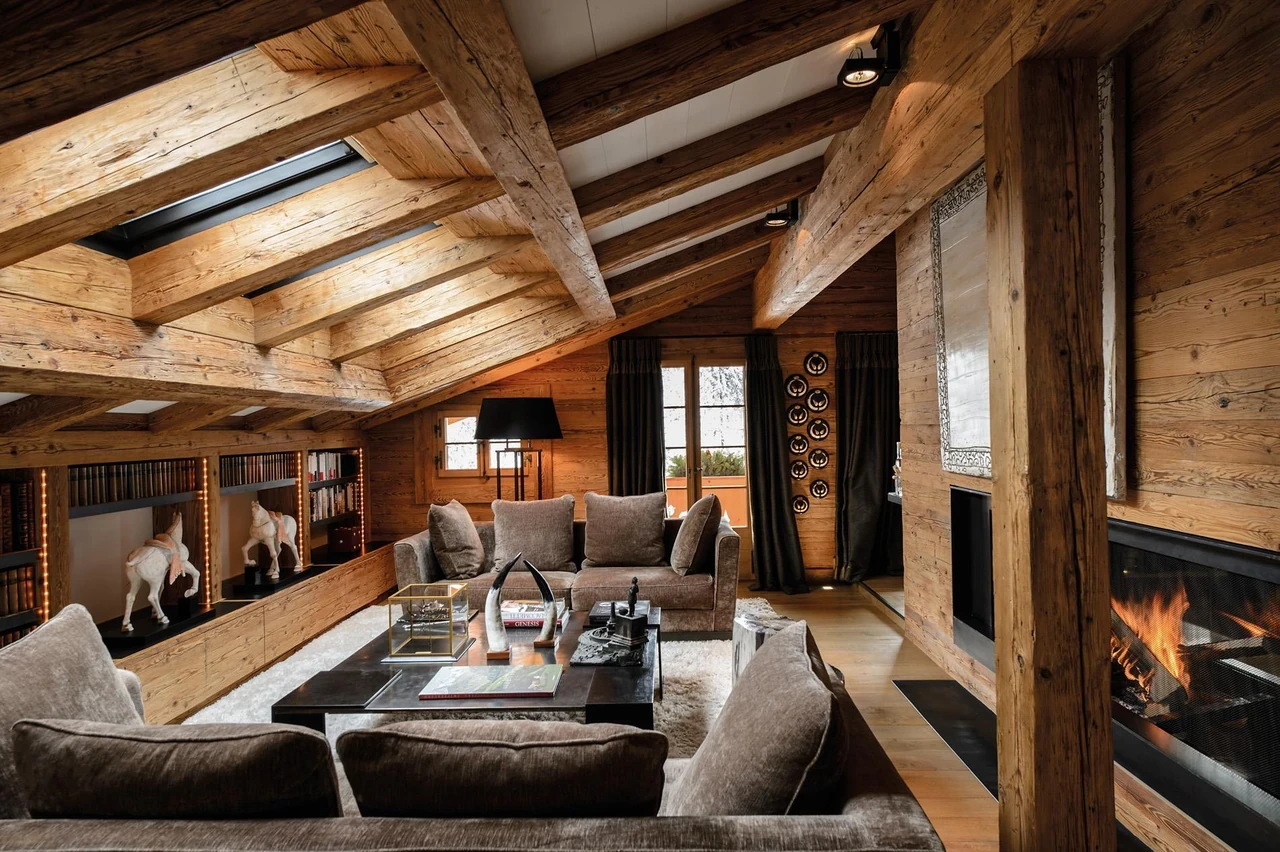
On 800 square metres in Gstaad, the plan itself became the brief. Every proportion and every sightline was decided before a single material was chosen, because architecture comes first and everything else follows. Materials, furniture and art can only be as good as the volumes that receive them.
To work from the plan is to work from the way a house will actually be lived in: where the family gathers, where the day begins, how one room prepares the next. A new chalet in the Oberland faces a particular temptation, which is to borrow the look of an old one. The more interesting task is to build something that already feels rooted, with the calm and the proportion of a house that has always been there, without pretending to be older than it is.