
The Bear: Reimagining a Mountain Home
- Published on: October 19, 2026
- Written by: Alexandra de Garidel
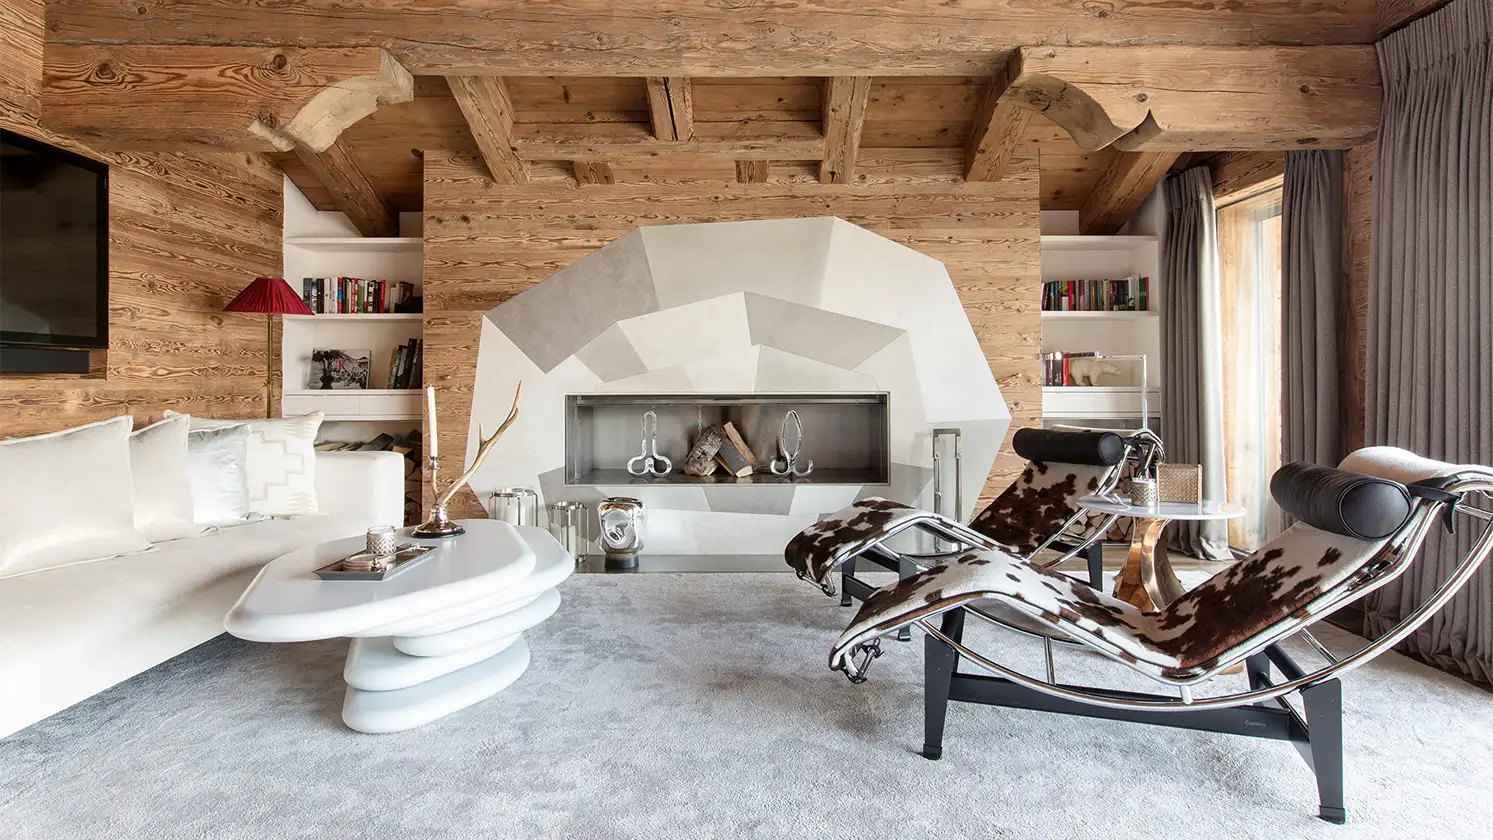
How Alexandra de Garidel transformed a chalet in Verbier into a place where architecture, art and the surrounding landscape come together.
There is something particular about a home in the mountains. The landscape is always present, the seasons change the way each room is experienced, and the relationship between inside and outside becomes part of everyday life.
For Alexandra de Garidel, renovating The Bear, a private chalet in Verbier, began not with choosing furniture or finishes, but with understanding how the house could work differently.
The result is a mountain residence where architecture and contemporary art sit naturally alongside one another, with moments of humour and surprise that make the house unmistakably personal.
Beginning with the Architecture
The transformation began with the organisation of the chalet itself.
Rather than simply updating the existing interiors, Alexandra reconsidered the volumes, circulation and connections between spaces. The objective was to create a more natural experience of moving through the house, while opening the interiors more fully towards the surrounding mountains.
This is central to her approach to interior architecture. Before deciding how a room should look, she considers how it will be used, how light enters, how people move between spaces and how the architecture relates to its setting.
At The Bear, these decisions established the foundation for everything that followed.
A Fireplace That Becomes Architecture
One of the chalet's most distinctive features is its sculptural fireplace, whose rounded geometry recalls an igloo.
More than a conventional hearth, it gives the interior a strong architectural identity. Its form introduces an unexpected element into the familiar language of mountain interiors, while remaining connected to the landscape and its winter environment.
It is a good example of how Alexandra approaches a project: an architectural feature can be practical, expressive and deeply connected to its surroundings at the same time.
Living with Art
Art plays an essential role in The Bear.
At the entrance, a bear sculpture by French artist Xavier Veilhan introduces the house with a sense of personality. The work is both a striking visual presence and an invitation to discover what lies beyond.
Throughout the chalet, other artworks create moments of humour, intimacy and surprise.
Rather than treating art as something added once the interiors are complete, Alexandra considers its relationship with the architecture from the beginning. The proportions of a room, the placement of a work and the surrounding materials all contribute to the way it is experienced.
Here, art is not simply displayed. It becomes part of the house's character.
Beyond the Traditional Chalet
A mountain home can easily become defined by familiar visual codes. But for Alexandra, the purpose of a renovation is not to reproduce a particular style.
It is to understand the identity of a place and the people who will live there.
At The Bear, the mountain setting remains essential, but the interiors are given their own language through sculptural forms, carefully considered materials, contemporary art and unexpected contrasts.
The result is neither a conventional chalet nor an interior that ignores its Alpine surroundings.
It is a home shaped by both.
A House to Be Lived In
The success of The Bear lies in the relationship between its different elements: architecture, landscape, furniture and art.
The reworked circulation makes the chalet more natural to inhabit. The views reconnect its rooms with the mountains. The fireplace creates a memorable architectural moment, while the art brings personality and a sense of discovery.
Together, these decisions transform the experience of the house.
For Alexandra, the final measure of a project is not simply how it photographs, but how naturally people live within it.
The Bear, Verbier, Switzerland
Project scope: Renovation and interior architecture of a private chalet, including volumes, circulation, materials, furniture and art.
Photography: Stephan Julliard
Featured Articles
Klein Constantia: A New Chapter for a Historic House
October 19, 2026
The Bear: Reimagining a Mountain Home
October 19, 2026